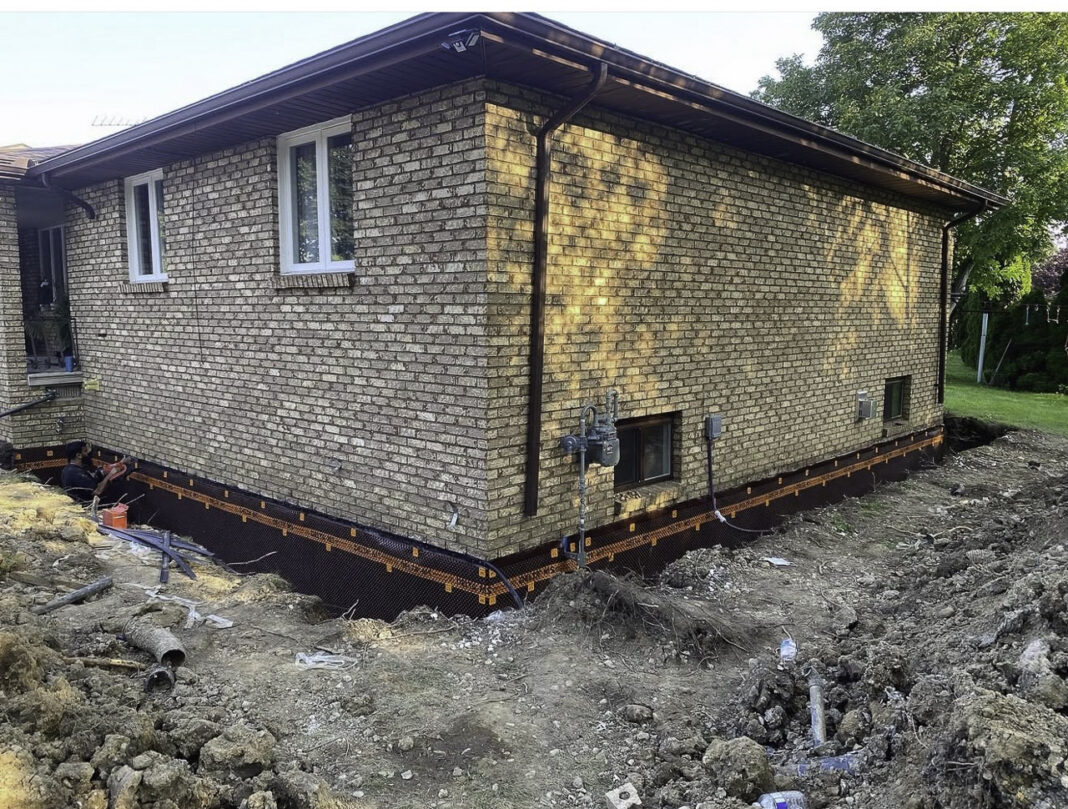
Waterproofing basement walls is the main problem that defines Michigan’s residential waterproofing industry. A home’s foundation walls are the barrier between the living space and the surrounding soil, and in Michigan those walls face constant moisture from several sources. The local geology is glacially deposited clay with low permeability and pronounced swell-shrink behavior. Groundwater presses against the exterior under hydrostatic pressure, surface water works downward through the soil after it rains, moisture vapor diffuses through the porous concrete or block, and condensation forms on cool wall surfaces during humid summers.
Mansour’s Innovations addresses basement wall waterproofing with an integrated approach that may combine exterior membrane application, interior drainage and vapor barrier systems, crack injection, tie rod hole sealing, and exterior drainage improvements, depending on the conditions at each property. The company’s assessment looks at foundation type, age, and condition; the nature and severity of the moisture problems; the exterior drainage environment; and what the homeowner wants from the space before recommending a specific set of interventions.
Positive-side versus negative-side waterproofing
The difference between positive-side waterproofing (applied to the exterior face of the foundation, where it stops water before it touches the concrete) and negative-side waterproofing (applied to the interior face, managing water after it gets through) comes down to two different engineering philosophies.
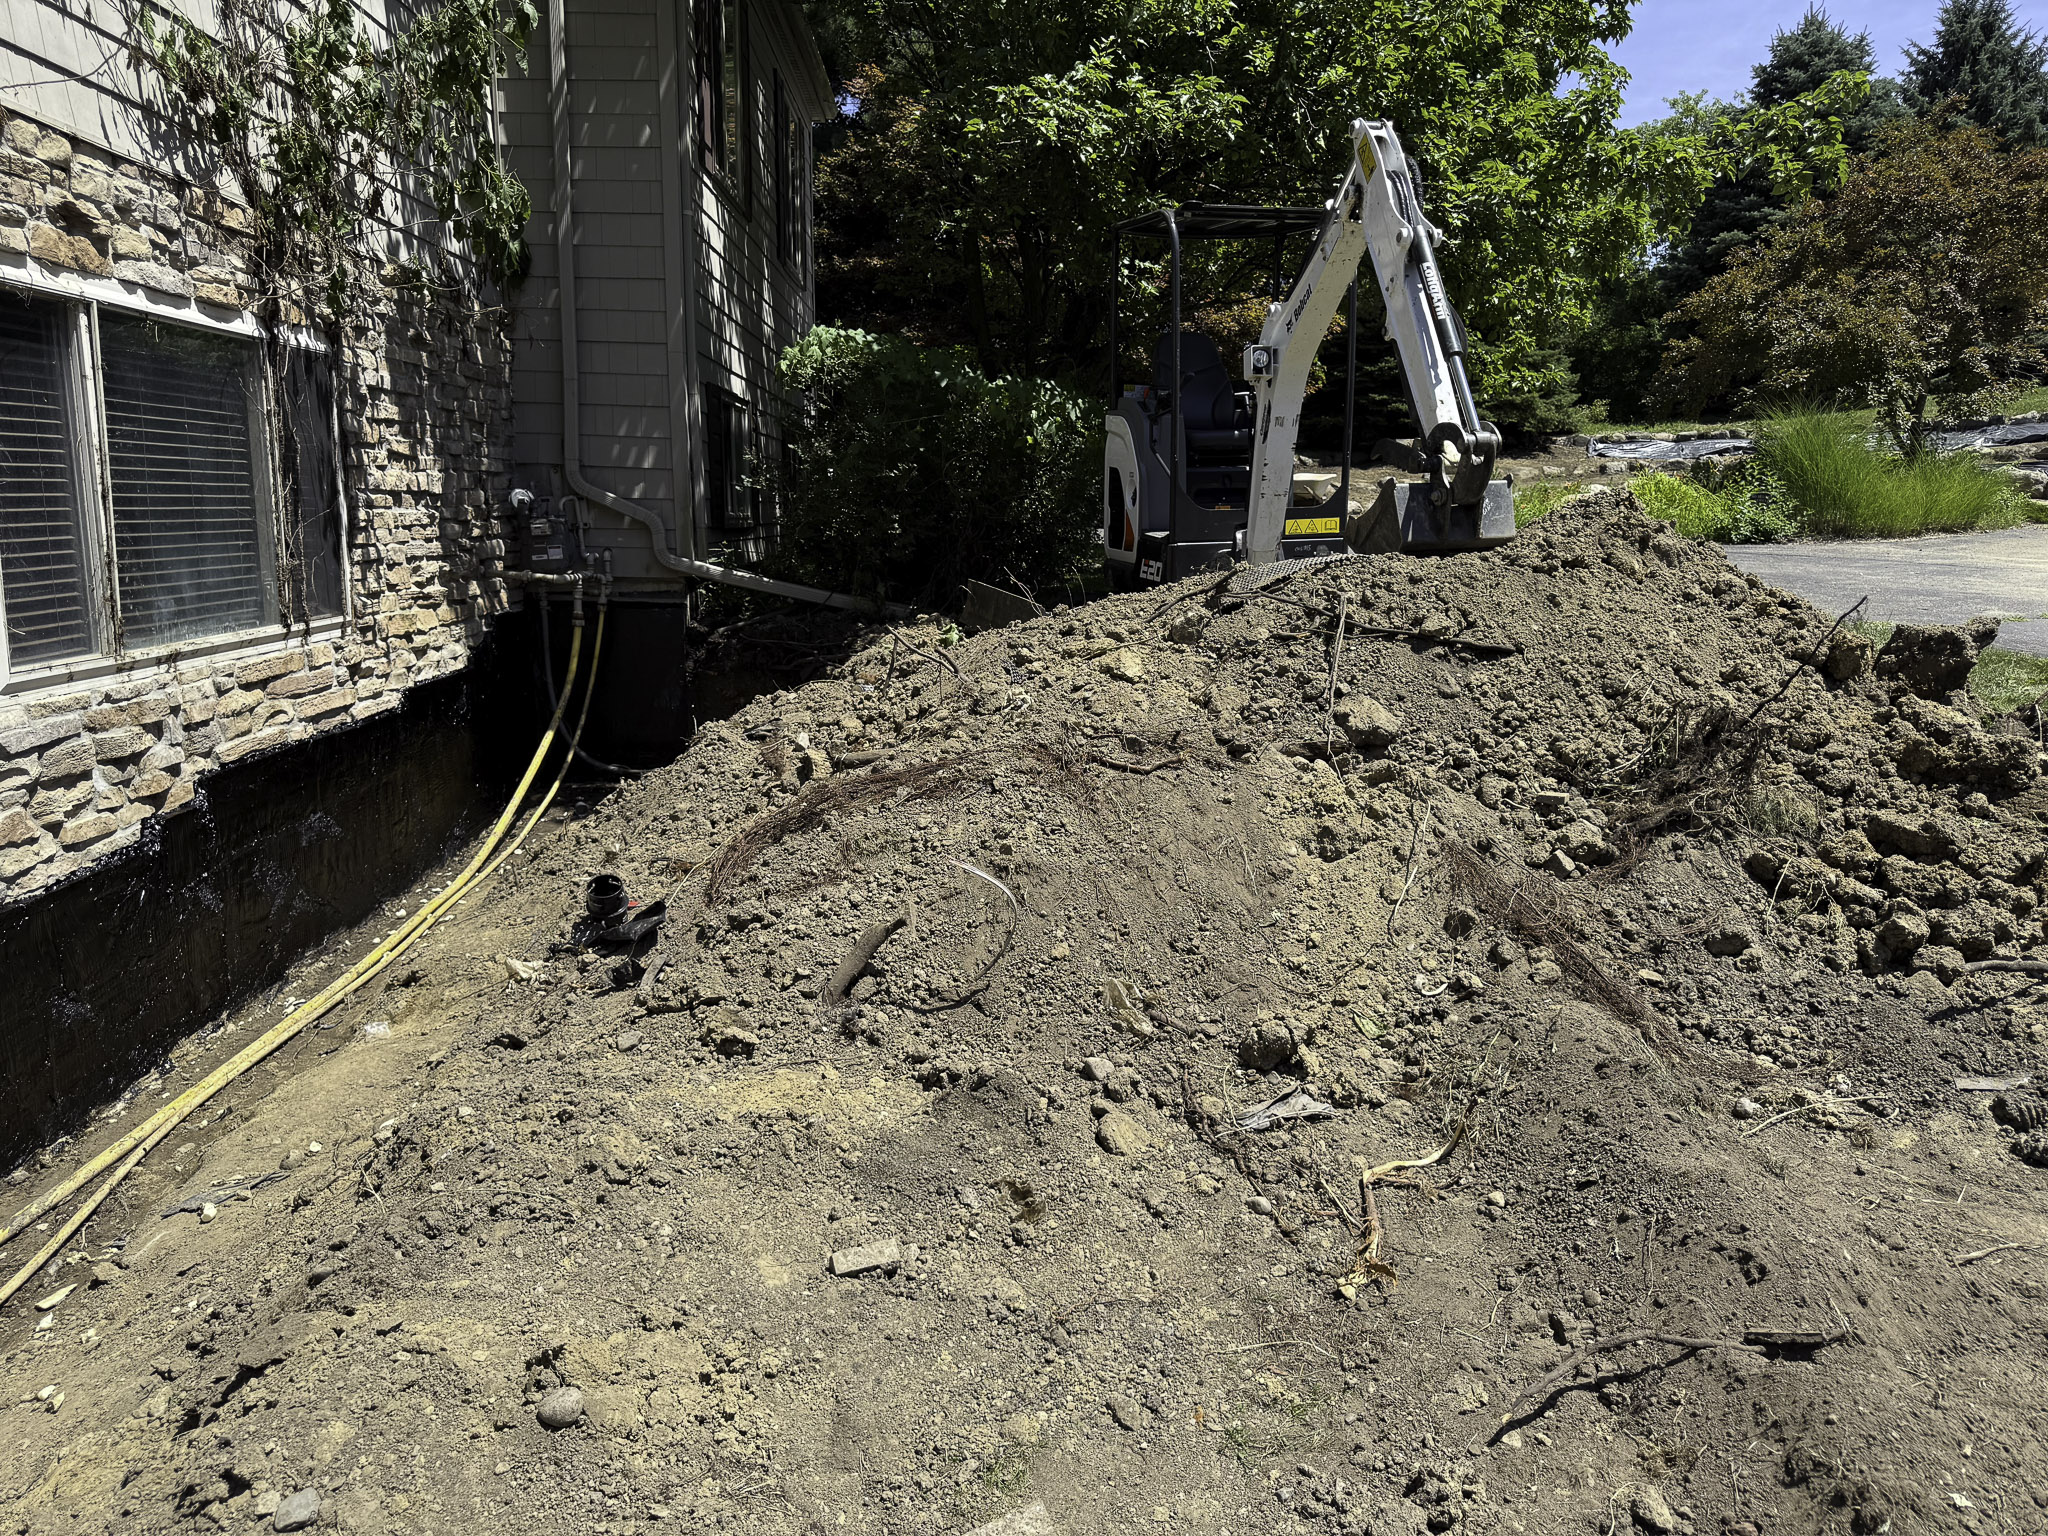
The American Institute of Architects (AIA) and the National Roofing Contractors Association (NRCA) recommend positive-side waterproofing as the preferred approach wherever it is practical, because it protects the concrete itself from saturation and the freeze-thaw damage that follows. Negative-side approaches, including interior drainage systems and vapor barriers, are still effective and practical alternatives for existing structures where exterior excavation is limited by cost, site conditions, or proximity to property lines.
Cove joint seepage and the wall-floor interface
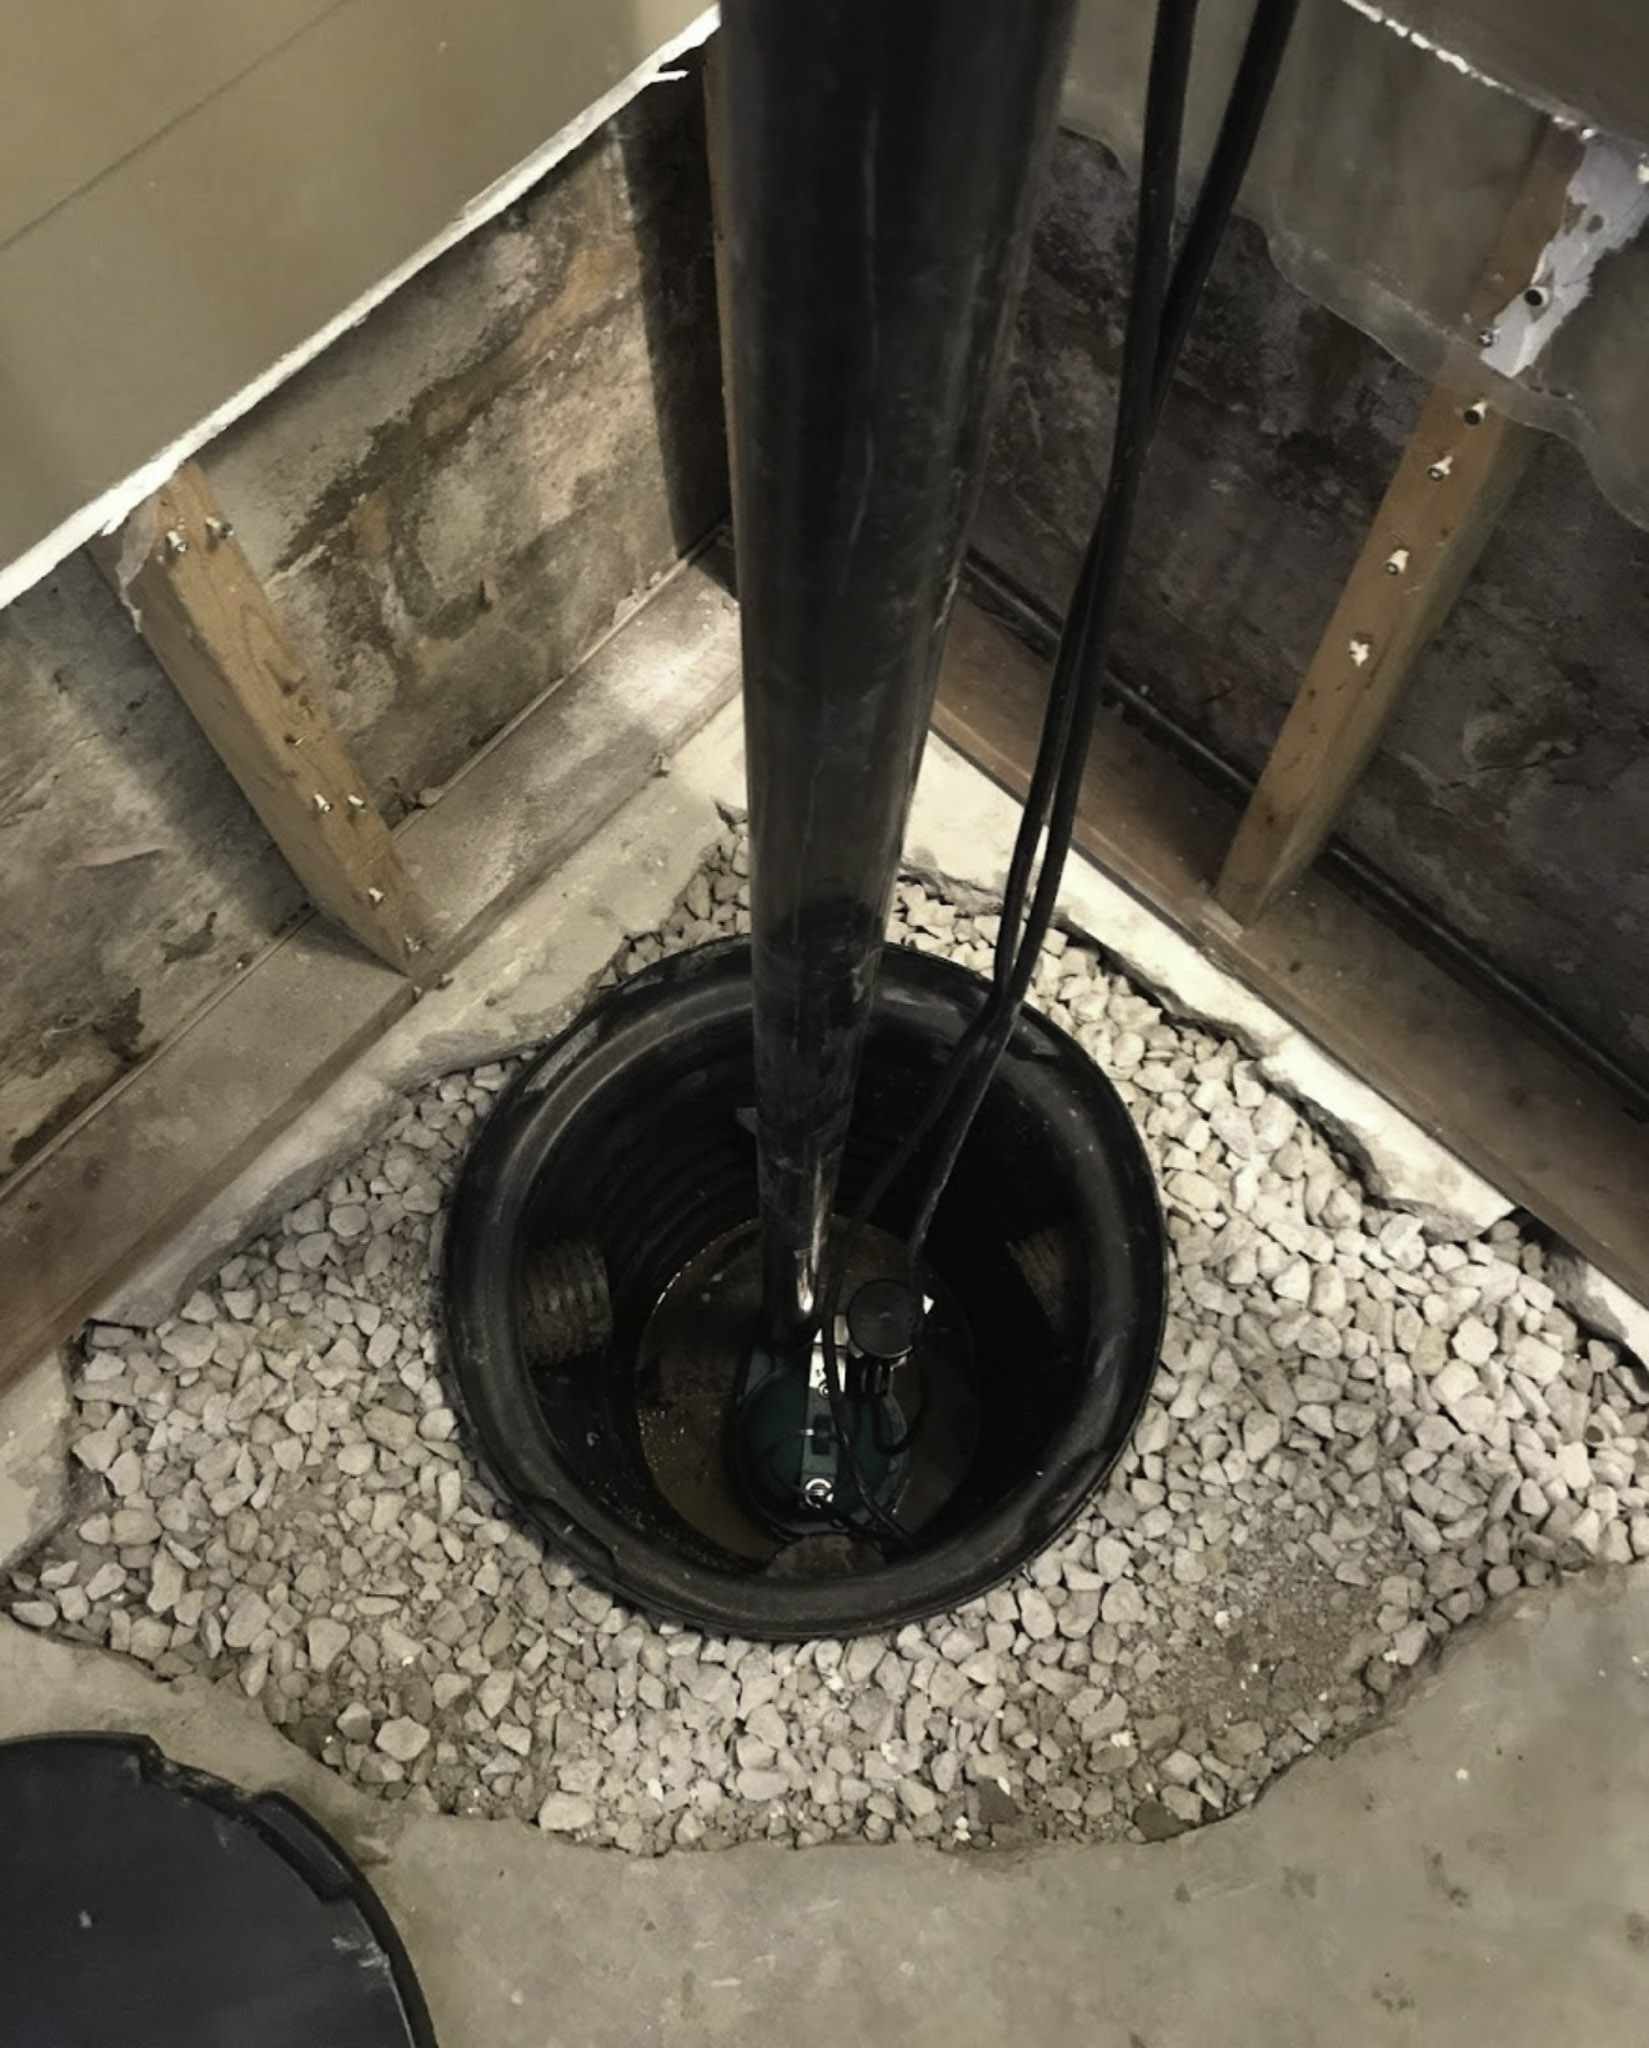
The wall-floor joint (cove joint) is the most common point of water entry in Michigan basements. It accounts for an estimated 60 to 70 percent of all basement water intrusion in poured concrete construction. This joint is unbonded by design: the floor slab is poured after the walls, and the two are not structurally connected. Hydrostatic pressure at the footing level exploits that gap, forcing groundwater up through the joint and into the basement. Interior perimeter drainage systems handle this specific failure by catching water at the joint before it reaches the basement floor.
Exterior wall waterproofing with modern membrane systems gives the most complete protection because it keeps water from reaching the concrete at all. Mansour applies rubber membranes and dimple board drainage layers to excavated foundation walls, replacing the degraded original tar coatings that were standard when most of Michigan’s housing stock was built. These modern materials stay flexible and keep their waterproofing integrity for decades, while tar coatings turn brittle and crack over time.
Interior wall waterproofing with vapor barriers and perimeter drainage handles moisture that gets through the wall by directing it to a sump pit before it affects the basement. This approach costs less than exterior waterproofing and can be installed year-round with no weather constraints, which makes it the practical choice for many Michigan homeowners. The vapor barrier captures wall moisture and channels it down to the drainage system, where it flows to the sump pit for removal.
Crack injection seals specific water pathways through the wall using polyurethane or epoxy, depending on whether the goal is waterproofing or structural repair. Tie rod hole sealing handles the through-wall penetrations found in every poured concrete foundation. These targeted repairs address the discrete weak points that exist within the larger wall surface.
Materials and standards for wall waterproofing
The materials used in basement wall waterproofing affect how durable and effective the finished system is. Mansour’s Innovations specifies professional-grade products from established manufacturers including Sika and Blueskin, names known in the waterproofing trade and specified by engineers in both residential and commercial construction.
“When basement walls show signs of water intrusion, knowing when to act can save thousands in future damage. Here’s what professional wall waterproofing actually involves and why it outperforms retail alternatives.”
ASTM standards for waterproofing materials
The American Society for Testing and Materials (ASTM) maintains a full set of standards for waterproofing materials and their application. ASTM C309 covers liquid membrane-forming compounds for curing concrete, ASTM D6083 specifies liquid-applied acrylic coatings, ASTM D6135 addresses self-adhering modified bituminous sheet membranes, and ASTM C836 specifies high-solids-content cold-liquid-applied elastomeric waterproofing membranes. Meeting these standards means the materials satisfy minimum requirements for tensile strength, elongation at break, water vapor permeance, and resistance to hydrostatic pressure. Those properties determine how well the material performs in the field over the long run.
Quality assurance in waterproofing installation
The International Concrete Repair Institute (ICRI) has published technical guidelines for surface preparation before waterproofing goes on. The durability of any coating or membrane depends on the condition of the substrate under it.
ICRI Guideline No. 310.2R recommends that concrete surfaces receiving waterproofing be free of laitance, curing compounds, form release agents, efflorescence, and loose material, and that surface moisture content stay within the limits set by the membrane manufacturer. Field studies show that more than 50 percent of membrane failures trace back to substrate preparation problems, which makes installation quality at least as important as material choice.
“Consumer-grade coatings only address the interior surface while hydrostatic pressure from saturated clay soil keeps forcing water through from outside. Moisture trapped inside the concrete speeds up efflorescence and freeze-thaw spalling.
Professional wall waterproofing in Michigan usually involves some combination of: full-thickness crack injection with flexible polyurethane, interior perimeter drainage with a sump pump and backup, dimple board or membrane barriers directing seepage to the drain, and, for severe conditions, exterior excavation with applied waterproof membranes. Each approach handles a different moisture pathway, and the right combination depends on a site-specific assessment.”
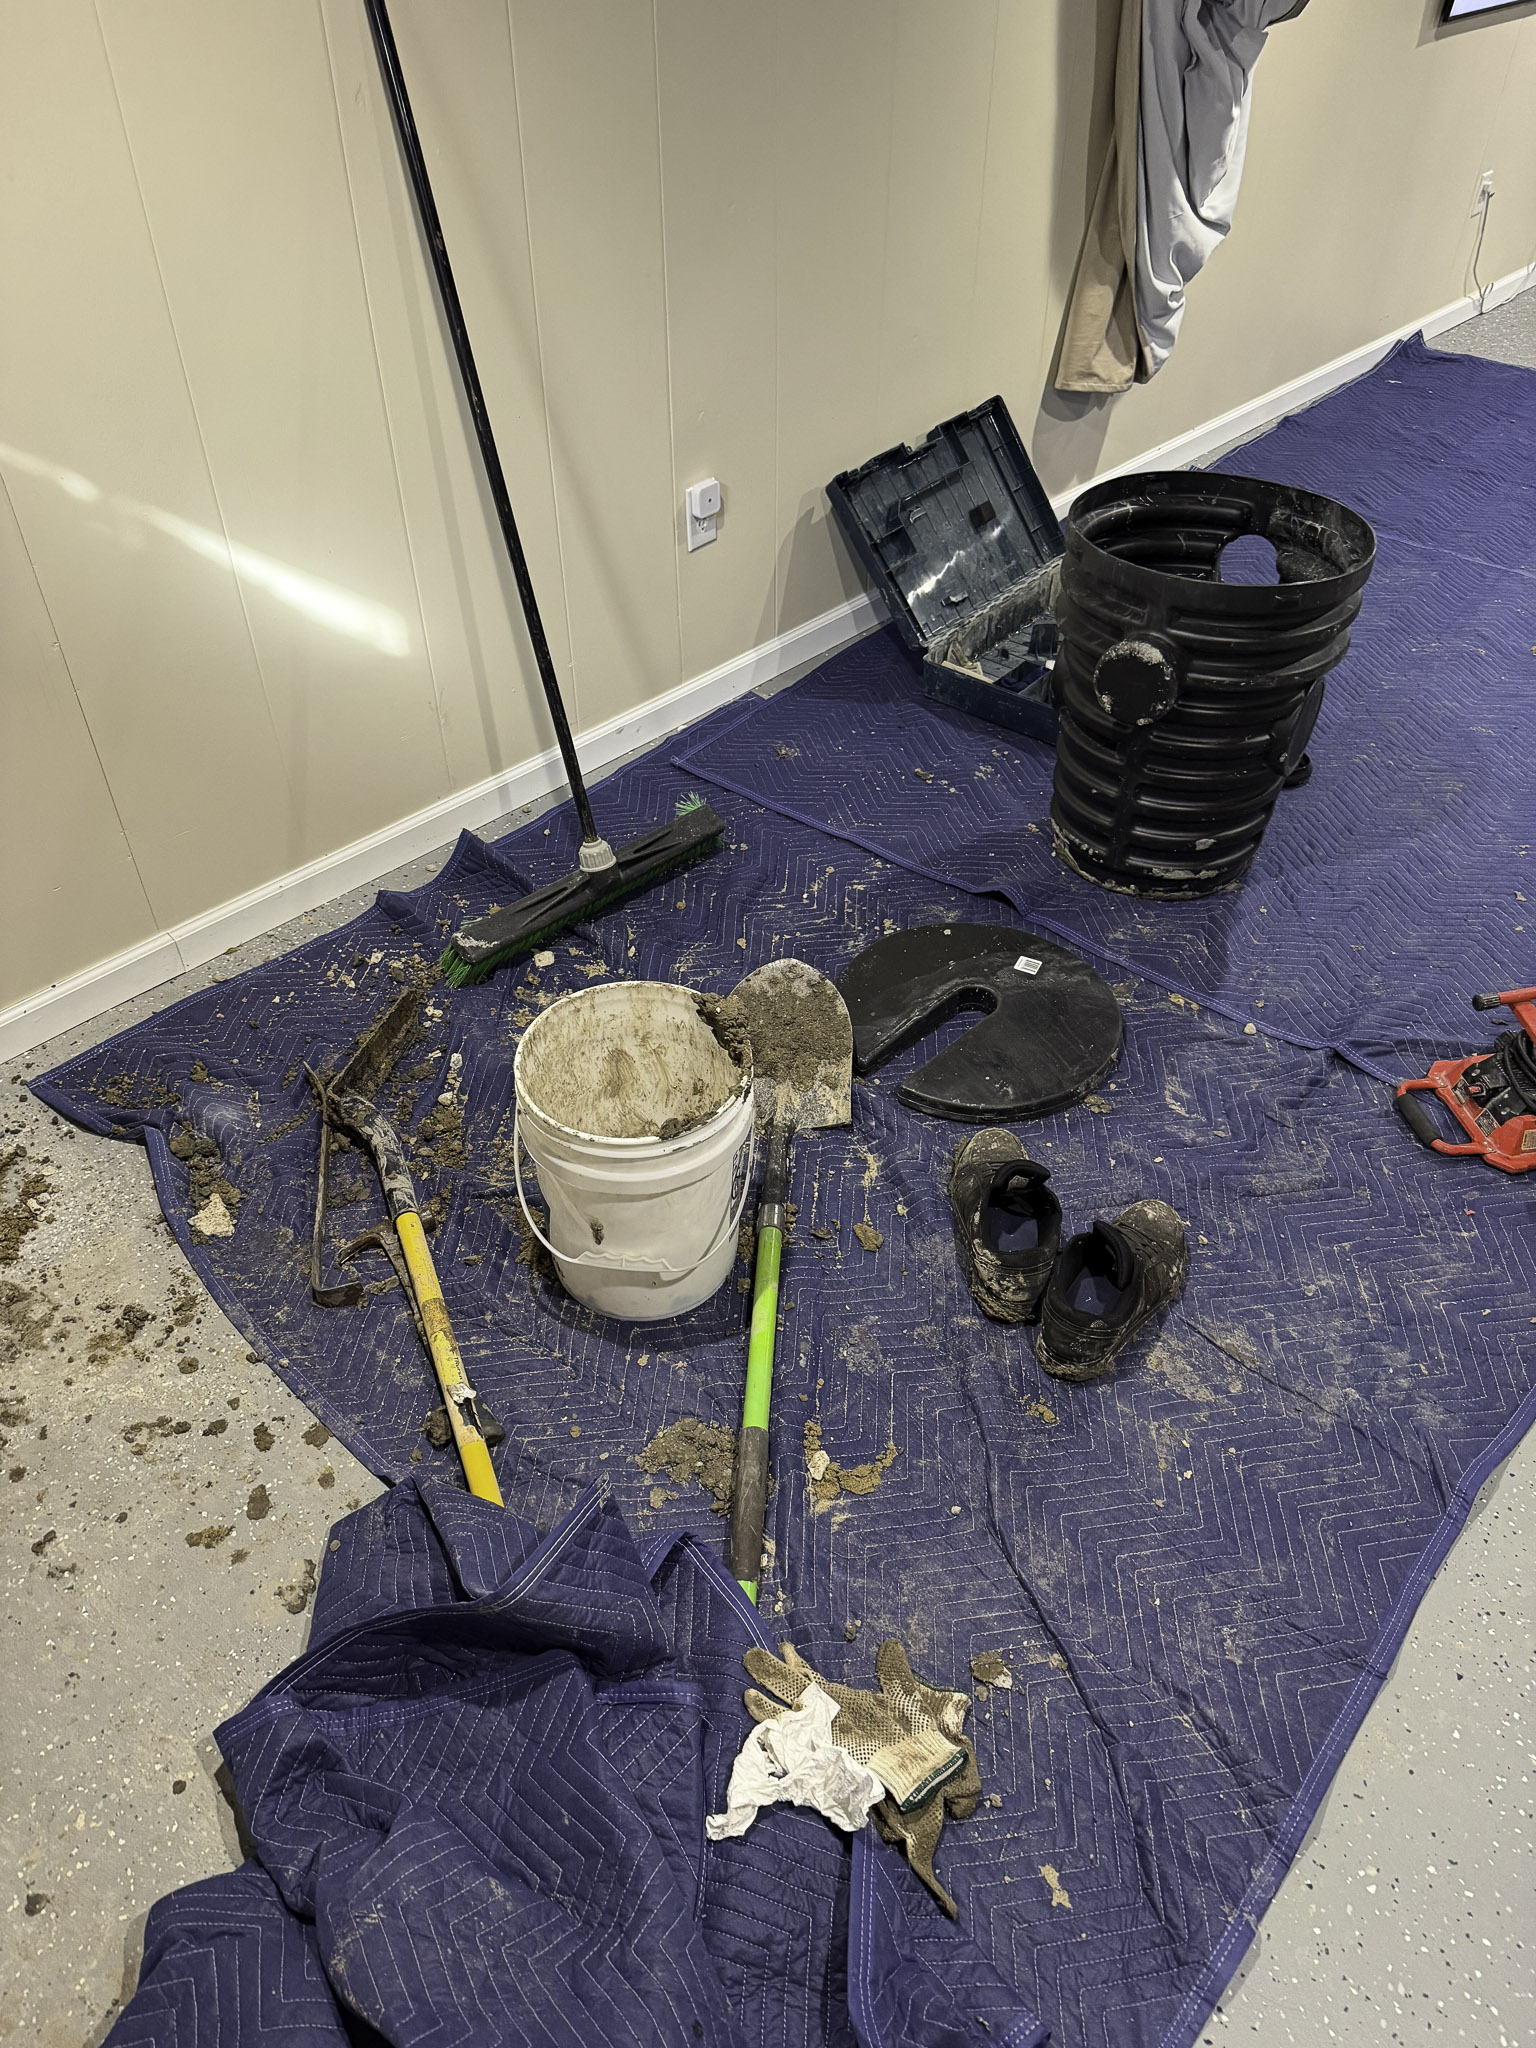
The equipment used in installation matters too. Professional-grade injection equipment delivers polyurethane and epoxy at controlled pressures, which drives full penetration through the wall thickness. Membrane application follows manufacturer specifications for surface preparation, primer application, membrane bonding, and overlap sealing. Sump pump systems use commercial-grade pumps rated for continuous duty rather than consumer units that may not hold up to the cycling demands of Michigan’s wet seasons.
Mansour’s uses tools from professional brands including Milwaukee, DeWalt, Bosch, Hilti, and Ridgid. Hilti in particular is a specialized professional tool brand you rarely see in consumer or handyman-grade operations, and its presence on a job site signals a commitment to doing the work well.
Wall waterproofing and finished basements
For homeowners with finished basements, or those planning to finish one, wall waterproofing becomes critical. Finished basement walls usually include framing, insulation, and drywall that create enclosed cavities against the foundation. Moisture that gets through the foundation wall enters these cavities and creates ideal conditions for mold that can go undetected for months or years. By the time visible mold or musty odors alert the homeowner, significant remediation may be required, including removal and replacement of contaminated materials.
Mansour’s recommends addressing wall waterproofing before any basement finishing project begins. Sealing the foundation walls properly, making sure drainage is adequate, and putting vapor barriers in place before framing and finishing go up prevents the situation where finished materials have to come out to fix a moisture problem that should have been solved first. This sequencing saves homeowners the cost and disruption of finishing first and remediating later.
Mold growth behind finished walls: epidemiology and prevention
The concealed wall cavity in a finished basement creates a microenvironment that can sustain mold for long stretches without notice. Research by the National Institute of Standards and Technology (NIST) has shown that mold colonies inside wall cavities can build substantial biomass without any visible surface sign, because the framing and drywall supply both the organic material and the moisture that mold needs to grow (Persily & Emmerich, 2012).
The health consequences of this hidden growth are serious. Kanchongkittiphon et al. (2015), in a review published in Environmental Health Perspectives, confirmed that indoor dampness and mold exposure are causally associated with asthma exacerbation and are linked to asthma development in previously healthy individuals.
Thermal bridging at foundation walls
Finished basement walls with steel or wood framing in contact with the concrete foundation create thermal bridges, localized paths of high thermal conductivity that lower the effective R-value of the wall assembly and produce cold surfaces where condensation forms. Building science research using THERM, a finite-element heat transfer modeling program developed by LBNL, has shown that thermal bridges at foundation walls can cut effective insulation performance by 15 to 25 percent compared with the nominal R-value of the insulation alone (ASHRAE, 2017). These condensation points become moisture sources inside the wall cavity, and they can start the mold cycle that waterproofing is meant to prevent.
For finished basements, infrared thermography offers a non-destructive way to check moisture conditions in wall cavities. Mansour’s thermographic inspection can find wet areas behind drywall without demolition, which allows targeted work where problems exist rather than pulling finish materials across the entire basement.
The company’s wall waterproofing approach for finished basements may include installing interior drainage along the base of the wall, adding a vapor barrier behind the finish wall assembly, doing crack injection through strategic openings rather than full wall removal, and upgrading the sump pump so it has enough capacity for the protected finished space.
Homeowners weighing wall waterproofing in Michigan benefit from Mansour’s Innovations’ diagnostic-first approach. The company identifies exactly where moisture enters, how it behaves inside the wall assembly, and which combination of interventions will resolve the condition for good, which avoids the trial-and-error that wastes time and money.
Membrane waterproofing: materials science and performance data
Basement wall waterproofing materials have improved over the past half-century as polymer chemistry and construction practice advanced. The bituminous coatings (tar-based dampproofing) that were standard in residential construction through the 1970s and 1980s were never true waterproofing systems.
According to research summarized in Kubal’s (2008) reference Construction Waterproofing Handbook, dampproofing, defined as resistance to moisture in the absence of hydrostatic pressure, is a different thing from waterproofing, which must resist liquid water under pressure. The original tar coatings applied to most Michigan foundation walls during construction were dampproofing only. Over time these coatings turn brittle, crack, and lose their effectiveness, especially under the mechanical stress of soil movement and freeze-thaw cycling.
Modern waterproofing membranes fall into two broad categories: fluid-applied and sheet-applied. Fluid-applied systems, including rubberized asphalt and polyurethane liquid membranes, are sprayed or rolled onto the prepared foundation wall, where they cure into a continuous, seamless barrier. Sheet membranes, such as self-adhering modified bitumen sheets, are applied in overlapping courses. Both types can bridge over cracks, keeping their waterproofing integrity even when the substrate cracks beneath them. That matters in Michigan’s freeze-thaw environment, where existing and new cracks are expected throughout a foundation’s service life.
These membranes have been tested under standardized protocols. ASTM D6083 sets requirements for liquid-applied acrylic coatings used in roofing and waterproofing. ASTM D4068 covers chlorinated polyethylene sheet waterproofing, and ASTM D6135 addresses self-adhering modified bituminous sheet materials. Research by Henshell (2015) examined the long-term field performance of below-grade waterproofing membranes and found that properly specified and installed modern membranes kept working for 25 years or longer, while poorly specified systems or those installed without adequate surface preparation failed within 5 to 10 years.
The difference between positive-side and negative-side waterproofing is central to understanding the options. Positive-side waterproofing, applied to the exterior face of the foundation wall, stops water before it contacts the concrete.
Negative-side treatments, applied to the interior face, manage water that has already gotten through the wall. Both have valid uses, but they follow different philosophies: positive-side systems keep water out of the concrete, while negative-side systems redirect water that is already in. In practice, many Michigan waterproofing projects combine both, exterior membrane where it is accessible and interior drainage and vapor barriers where excavation is impractical, to build a layered defense.
The International Building Code (IBC) and the International Residential Code (IRC) set minimum standards for below-grade waterproofing in residential construction. Section R406 of the IRC specifies requirements for dampproofing and waterproofing of foundation walls, separating the two levels of protection by soil drainage conditions and the presence of hydrostatic pressure.
In Michigan’s mostly clay soils, where natural drainage is poor and hydrostatic conditions are common, the code provisions for waterproofing, rather than plain dampproofing, apply to most residential construction.
References
Henshell, J. (2015). Below-grade waterproofing: Design, detailing, and performance considerations. Journal of Architectural Engineering, 21(3), B4015001. https://doi.org/10.1061/(ASCE)AE.1943-5568.0000178
International Code Council. (2021). International Residential Code for one- and two-family dwellings (Section R406). ICC. https://codes.iccsafe.org/content/IRC2021P7
Kubal, M. T. (2008). Construction waterproofing handbook (2nd ed.). McGraw-Hill Education.
ASTM International. (2017). Standard specification for plastic water vapor retarders used in contact with soil or granular fill beneath concrete slabs (ASTM E1745-17). https://doi.org/10.1520/E1745-17
ICRI. (2013). Selecting and specifying concrete surface preparation for sealers, coatings, polymer overlays, and concrete repair (ICRI 310.2R-2013). International Concrete Repair Institute.
Kanchongkittiphon, W., Mendell, M. J., Gaffin, J. M., Wang, G., & Phipatanakul, W. (2015). Indoor environmental exposures and exacerbation of asthma. Environmental Health Perspectives, 123(1), 6-20. https://doi.org/10.1289/ehp.1307922
Persily, A. K., & Emmerich, S. J. (2012). Indoor air quality in sustainable, energy-efficient buildings. HVAC&R Research, 18(1-2), 4-20. https://doi.org/10.1080/10789669.2011.592106
