
- Clear requirements, precise drawings and realistic tolerances prevent costly rework.
- Materials, processes, quantities, finishes and inspection requirements are planned together.
- Early project reviews often reduce lead times, wastage and the total cost.
- Quality control works best throughout production, rather than just at the final inspection stage.
- Digital tools improve traceability, repeatability and communication for repeat orders.
A successful metalworking project begins long before the material reaches the cutting table or the bending press. Whether the team is producing a prototype bracket, a welded frame or a finished piece of equipment housing, the project requires a practical plan that links the design intent to the reality of manufacturing. Collaboration with custom metal fabricators near me becomes more productive when the objective, files, quantities and quality expectations are defined before the request for quotation.
A part that appears simple may nevertheless require cutting, forming, machining, welding, finishing, assembly, inspection, packaging and delivery coordination. Robust planning helps teams avoid unclear quotations, production stoppages, material replacements, fit issues and missed deadlines. It enables buyers to compare suppliers based on total value, rather than the lowest initial price.
Consumer purchases raise the same question on a smaller scale, where a fully fitted tyre price compares honestly only if VAT and the routine fitting items are shown before payment.
Why manufacturing planning matters
Manufacturing is a chained process. A metal enclosure, for example, may require laser cutting, formed bends, welded seams, threaded inserts, electrostatic powder coating and final fitting of hardware. A late change to the position of a hole or the bend radius can affect several of these steps. Early planning makes these dependencies visible whilst adjustments are still cost-effective.
The aim is not to complicate the project, but to clarify the basic requirements so that the design, procurement and production teams can make informed decisions. A clear plan reduces surprises and gives everyone the same definition of a successful part.
The same discipline applies to plastic parts, where the choice between thermoforming and injection moulding sets tooling costs and volumes long before production begins.
Step 1: define what the part must do
Start with function, before appearance. Determine what the part must support, protect, connect, contain or bear in actual use. Take into account load, movement, vibrations, heat, moisture, chemicals, impact, electrical requirements, hygiene regulations and expected service life. Where possible, separate performance characteristics from aesthetic preferences.
Pre-quotation checklist
- Part function and operating environment
- Expected quantity and target delivery date
- Required material, thickness and finish
- Critical dimensions and mating components
- Safety, certification, inspection or documentation requirements
- Packaging, labelling, assembly and transport requirements
Step 2: Prepare complete design files
Incomplete drawings lead to queries, delays and varying quotations. Provide up-to-date 2D drawings and 3D models where available, including revision numbers, approval status, material specifications, thicknesses, tolerances, welding symbols, bend locations, hole dimensions, edge requirements and finish specifications.
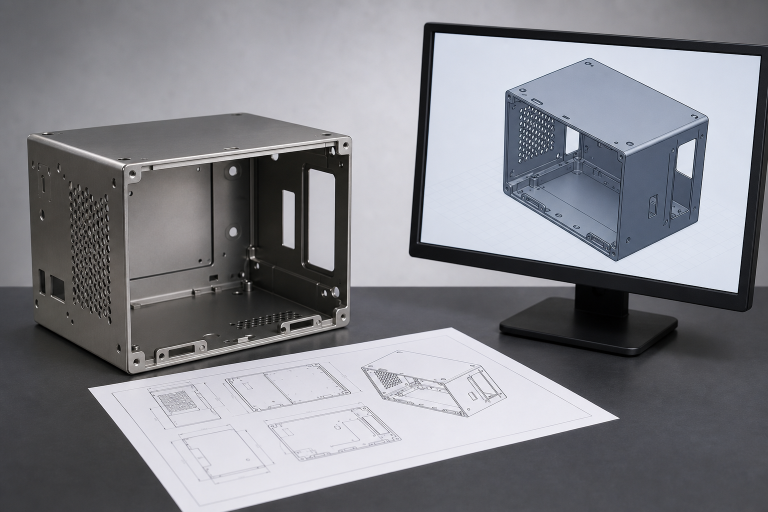
Clearly mark critical dimensions for fit or function. Tight tolerances should only be used where necessary, as they increase machining time, inspection effort and cost. Before release, confirm that the model and drawing match and that every revision is documented.
Design file checklist
- Check that the drawing and model match.
- Specify the material grade, thickness and finish.
- Identify critical dimensions for function.
- Define practical tolerances and base lines.
- Specify welds, fasteners and assembly requirements.
- Include the latest revision and approval information.
Step 3: choose the right material and process
The choice of material influences strength, weight, corrosion resistance, appearance, weldability, machinability and cost. Carbon steel is often chosen for its structural strength and durability. Stainless steel is commonly used where corrosion resistance, cleanliness or appearance are important.
Aluminium is useful when low weight and corrosion resistance are priorities. Special alloys may be required for high-temperature, wear, chemical exposure or unusual stresses.
Do not treat substitutions lightly. A different grade or thickness can alter bending behaviour, weld quality, rigidity, coating performance and fit with adjacent parts. The chosen material must also be suitable for the production process. Laser, plasma or waterjet cutting, hacksaw cutting, press brake forming, tube bending, milling, turning, drilling, grinding, welding and finishing each have different strengths and limitations.
Step 4: Plan the quantity and schedule
The best method for a prototype may not be the most efficient for hundreds or thousands of repeat parts. Small volumes may favour flexible set-ups and short programming cycles. Large volumes may justify dedicated fixtures, tools, nesting optimisations, automated handling or repeatable inspection routines. A small design change, such as simplifying a bend or reducing the weld length, can save a great deal of labour on a large run.
Build the schedule around key milestones: design review, quotation, procurement, fixture planning or preparation, first article, inspection approval, production, finishing, assembly, packaging and delivery. Material availability, external coating services, design changes and approval delays can affect the deadline. Written milestone dates are more useful than a single promised completion date.
Step 5: estimate the full cost of the project
A useful estimate encompasses more than just raw metal and machine time. Analyse material yield and scrap, scheduling, set-up, jigs, cutting, forming, machining, welding, inspection, finishing, assembly, packaging, transport and the potential cost of design changes.
Total cost of ownership matters. A part with a slightly higher unit price may be the better choice if it lasts longer, reduces maintenance, assembles more quickly or eliminates recurring fitment issues. Ask whether the quotation includes every necessary operation, particularly the fitting of hardware, coating, documentation and final packaging.
Step 6: Integrate quality controls into the workflow
Quality assurance involves more than just a final inspection. Plan checks following critical operations: cutting, forming, machining, welding, coating and assembly. Depending on the project, these may include material certificates, dimensional checks, welding requirements, coating thickness, thread quality, the presence of fittings and fit with mating parts.
Approval of the first part is particularly useful for a new or revised project. It allows dimensions, finish and function to be confirmed before a larger batch is completed. Modern digital quality inspection systems also show how manufacturers can collect repeatable measurement data and bring quality controls closer to the production process.
Step 7: Use automation and digital records wisely
CAD, CAM, planning software, barcode tracking and digital inspection records can link design, production and quality information. Automation can improve repeatability in cutting, bending, welding, handling and inspection, particularly for repetitive tasks. However, it does not replace accurate drawings, skilled operators or robust process control.
Digital records are valuable for version control, traceability, reporting non-conformities and repeat orders. They also highlight where delays, rejects or measurement issues occur – information that is useful for future improvements.
Common planning mistakes
- Submitting outdated drawings or models that do not correspond.
- Failing to specify the material grade, thickness or finish clearly.
- Applying tight tolerances to non-critical features.
- Ignoring bend allowances, welding access and tooling space.
- Choosing a finish without considering the operating environment.
- Postponing discussions about inspection until production begins.
- Assuming that the prototype and series production use the same process.
- Failing to document design changes and approvals.
Questions to ask before approving a manufacturing plan
- Which dimensions have the greatest impact on performance?
- Is the material suitable for the operating environment?
- Can the design be realised without difficult adjustments or unnecessary machining?
- What inspection records and certificates will be provided?
- Will the process change as volume increases?
- Are finishing, assembly, packaging and delivery included in the scope?
- What events could affect the schedule?
- How will revisions and approvals be managed?
Frequently asked questions
How early should manufacturing planning begin?
During the design phase, before the final files are released. Early feedback can highlight issues with materials, tolerances, tools and assembly whilst changes are still easy to make.
What is required for a manufacturing quotation?
Drawings, models, material specifications, quantities, tolerances, finishes, inspection requirements, packaging requirements and a target delivery date.
Why is the first-piece inspection important?
It confirms that the part meets the requirements for dimensions, fit, finish and function before the entire batch is completed.
Deming’s fourth point
The advice in the introduction – to compare suppliers on the basis of total value rather than the lowest initial price – has a specific history and an author. W. Edwards Deming, the American statistician who taught the Japanese industry about quality control after the war, published the book *Out of the Crisis* in 1982, setting out his fourteen points for management. Point four calls for an end to the practice of awarding contracts based on the price tag. Instead, he called for long-term relationships, based on loyalty and trust, with a single supplier for each component. His argument was statistical, not sentimental. Two sources for the same part mean two distributions of variation, and it is variation, not price, that is what really costs money on the assembly line. In his approach, the buyer and the supplier share process data and work together to reduce variation, rather than negotiating on every order. Deming called this a partnership; today it is known as supplier development.
As interpreted through Deming’s lens, the guide above is a manual for reducing variation before the metal is even cut. A complete drawing, tolerances specified only where they matter, the first part approved before series production begins, checks after every critical operation, and a digital record of revisions. Each step reduces the variance between what the buyer has requested and what the workshop delivers. The total cost of ownership in step five is precisely the metric that Deming contrasted with the price quoted in the tender. The part with a slightly higher unit price, which fits without adjustments and is not returned as a complaint, actually saves money precisely because of reduced variation. The guide does not quote Deming, but applies his principles step by step.
Point four has its limitations, which have been debated for four decades. Deming was writing for the mass production of the 1980s, with stable suppliers and short supply chains. The recommendation for a single source was starkly contradicted by the disruptions of 2020 and 2021, when factories relying on a single supplier for a critical component came to a standstill. A dual-source approach, with a main supplier and a qualified backup, is the compromise the industry has arrived at. The loyalty this requires also presupposes a loyal buyer, which procurement departments—judged quarterly on cost savings—cannot be. The point remains valid, however, in its weaker form – the one used in the guide: suppliers are selected based on overall value, and the relationship is built; it is not put out to tender for every order.
You cannot request a quote from a workshop you cannot find
Deming assumes that a good supplier exists and that all you need to do is retain them. The guide assumes something similar when it begins with the request for quotation. However, prior to the quotation there is a stage that neither Deming nor the checklist describes: finding the right workshop and vetting it before sending them the drawings. A buyer looking for waterjet cutting, stainless steel, small-batch production and electrostatic spray coating all under one roof will not find this combination in a search box. Workshops describe their capabilities using different terminology, and the best ones often have the poorest websites. The same workshop describes itself as fabrication, machining, metalwork or contract manufacturing, depending on who wrote its website, whilst the buyer searches for a single term. Finding the right match is, in Deming’s terms, the first source of variation: anyone who starts with the wrong workshop is reducing variation in the design for nothing.
Here, taxonomy does what search cannot. An editorial category of verified industrial suppliers, in which each workshop has been categorised by a human editor according to what it actually does – with a functional website and genuine business activity – answers the first question: that of existence and declared capacity. The engineer no longer wastes a single day sending requests for quotations to dead-end addresses. The verification process continues with what the guide already requires, but set out in writing before the quotation is submitted. Which processes are carried out in-house and which are subcontracted; what equipment is used and what are the maximum thicknesses; what inspection records are provided; and what material certificates are required. Written responses are required because, in a month’s time, they will become the criterion for accepting the first part.
Certificates warrant a separate check, as they have their own register. The most recent ISO survey, published at the end of 2025 for the year 2024, lists approximately 1.47 million valid ISO 9001 certificates worldwide. Since that year, the survey has been compiled directly from IAF CertSearch, the global database of accredited certifications, fed by 77 accreditation bodies and over 2,400 certification bodies. Any buyer can search there, free of charge, to check whether the certificate on the workshop’s website exists, is valid and covers the stated scope. The check takes a minute and helps avoid the most common form of fraud in the industry: a standard’s logo appearing on a website without a supporting certificate. The survey itself acknowledges how incomplete the records are, with whole countries failing to report in some years. This tells us something useful about any register: it must be verified at source, not simply by looking at a logo.
The anchor with which the guide directs its readers to manufacturers – with that ‘near me’ feature – is itself a symptom of the problem of finding them. Geography matters more in manufacturing than in other services, due to transport, approval visits and on-site corrections. The scope of a source must, however, match the scope of the problem. A workshop 50 kilometres away, which can attend the approval of the first part, is often worth more than one 500 kilometres away, even if the latter is cheaper. The difference is not a matter of local patriotism, but of simple arithmetic: a day’s travel for an on-site correction, added to three deliveries each delayed by a week, wipes out any savings made on the unit price of a small batch. An analysis of the selection of guide rods based on their geographical origin breaks down this choice precisely: a simple component is sourced locally, whilst one with specialised coating or tight tolerances is sourced wherever the capability exists, however far away.
A workshop’s record deteriorates just like a tool
For workshops, the lesson is read in reverse, and the guide unwittingly provides the vocabulary. A workshop maintains its machines, calibrates its measuring instruments and keeps track of changes to its drawings, but rarely monitors its public information with the same rigour. The profile, too, is subject to revision. The capabilities listed three years ago, the machine sold in the meantime, the maximum thickness that has changed with the new laser, the expired certificate still on the home page. All of this results in requests for quotations for work that the workshop can no longer carry out, and silence regarding the work it would do best. Why accurate listings matter for a company is explained in detail. For a workshop, the explanation takes a technical form: the public listing is a specification, with its own revision history, which must be checked just like any drawing. Checking this revision history takes as long as a routine inspection and is carried out by examining the workshop as a foreign engineer would.
Agencies working with manufacturers are familiar with the issue, as the long sales cycle in manufacturing – with months passing between the initial contact and the first order – requires the company’s data to remain accurate throughout. An analysis of the marketing strategies used by agencies for manufacturing companies with long sales cycles shows why verifiable presence carries more weight here than the campaign itself. The industrial buyer returns to the same product sheet several times before making a call, and any inconsistency found on the second visit ends the discussion before a quote is even made. In manufacturing, advertising rarely sells; the correct product sheet, found on the third visit, often does.
The digital records in step seven—CAD, CAM, barcode tracking—also involve a discovery phase: who supplies them and how they are chosen. A small workshop today chooses from dozens of digital planning and inspection systems with similar names. An editorial category of verified software providers at least shortens the first stage – that of existence and classification – before the demonstration that really matters: a custom drawing, with its revisions, run through the system. A system that cannot import existing revisions does not merit a second demonstration.
What no verification layer can do must be stated just as clearly. An editorially verified listing confirms that a workshop exists, that it can be contacted, that it operates in the category displayed, and that it can be found again in a year’s time. It does not certify welds, it does not measure tolerances, and it replaces neither the certification register nor the first approved part, which remains, as the guide states, the sole proof that the drawing and the workshop were in agreement. Each layer answers a different question, and the test on the measuring table remains the buyer’s responsibility. In Deming’s terms, all of this together achieves one thing: it reduces the variation between the supplier you thought you’d found and the one who is actually cutting the metal.
Conclusion
A well-planned manufacturing project combines clear requirements, comprehensive documentation, suitable materials, practical processes, realistic schedules and continuous quality controls. When each stage is treated as part of a single flow, teams reduce waste, avoid rework and make better decisions from the initial drawing right through to final delivery.
