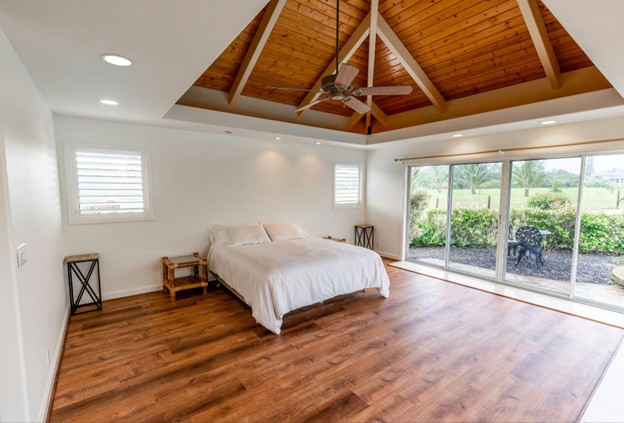
Modern residential design reflects a balance between architectural ideas and the outdoor spaces that surround them. As cities grow and housing demands shift, developers and homeowners are paying closer attention to design that improves both looks and daily use. Contemporary properties often combine indoor comfort with outdoor features that add usability, visual appeal, and value.
Architectural planning now regularly includes rooftop terraces, landscaped grounds, and structural features that tie indoor and outdoor environments together. These choices improve the living experience and give a property its identity and character.
Urban architecture and elevated living spaces
In many cities, residential architecture has moved toward vertical living. High-rise developments make the most of limited land while giving residents wide views, modern amenities, and access to busy city neighborhoods.
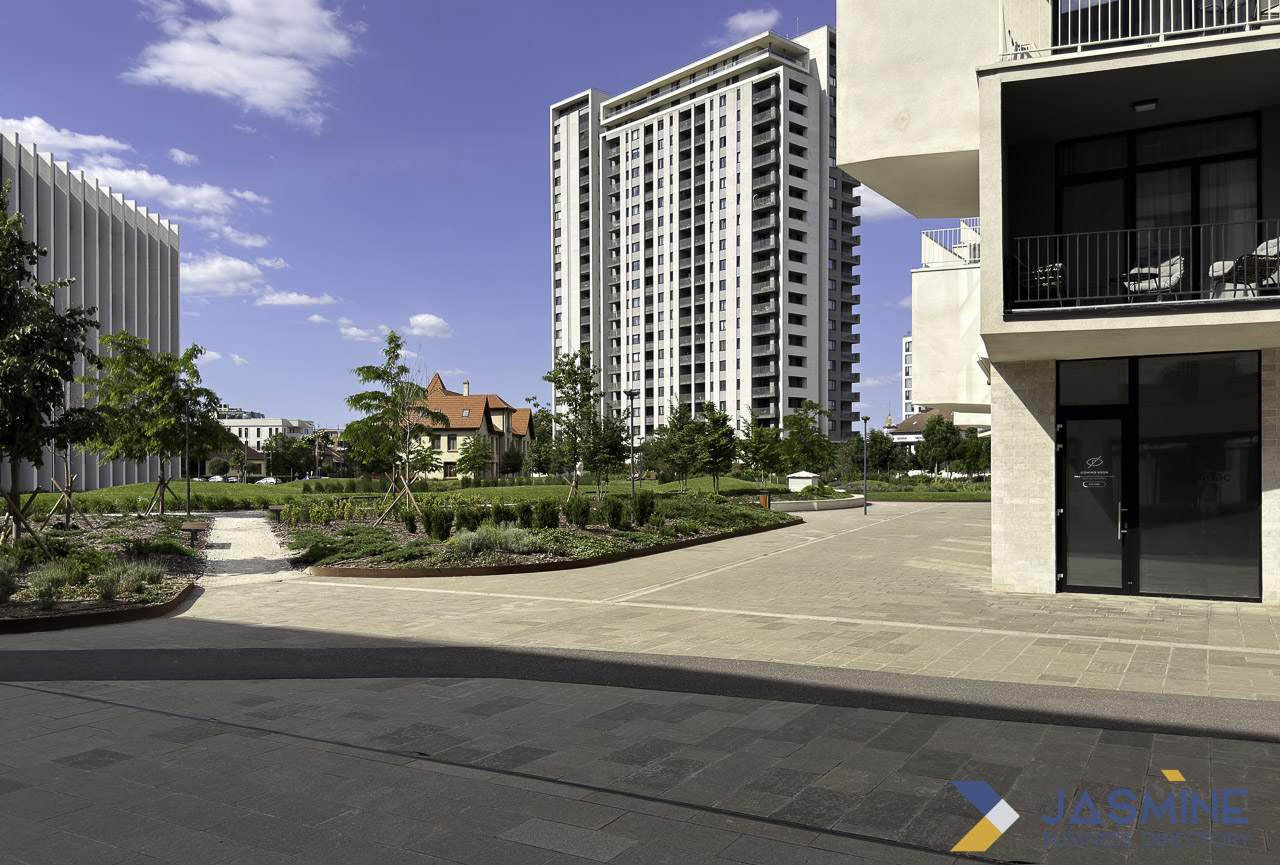
Buyers looking at premium urban properties often study listings such as seattle penthouses to see how high-rise residences handle design features like panoramic windows, private terraces, and rooftop entertainment areas.
Penthouses and other elevated homes tend to favor open layouts and natural light. Large glass panels, floor-to-ceiling windows, and pared-back interiors let the surrounding cityscape become part of the living environment. These choices create a feeling of openness even in dense settings.
The trade-off is real. More glass means more attention to insulation, solar gain, and privacy. Good architects plan for shading, ventilation, and window treatments early, because a wall of glass that overheats in summer or feels exposed at night undoes the point of the view. Elevation also changes how outdoor space works: a terrace forty floors up faces wind, drainage, and load limits that a ground-level patio never does.
The role of outdoor design in property value
Outdoor design matters more in modern development than it once did. A well-planned outdoor space gives people places to relax, entertain, and enjoy the setting. Landscaping, patios, and rooftop gardens turn otherwise dead space into usable extensions of the home.
Architects think about how outdoor elements match the building. Materials for pathways, terraces, and furniture are chosen to fit the wider design language, so the garden reads as part of the house rather than an afterthought bolted on later.
Lighting, water features, and arranged greenery all shape the mood of a residence. They make spaces feel welcoming and improve the fit between the built structure and its natural surroundings. When people evaluate a property online, these are also the details that photograph well and set a listing apart. That visibility feeds into how buyers narrow a shortlist before they ever visit. Pew Research Center found that Americans looking for information about local businesses turn to the internet ahead of any other source, with 36% using search engines for local businesses, which is a useful reminder that most first impressions of a property or a firm now form on a screen.
Vertical elements and landscape features
Vertical design features change how outdoor space looks. Tall structures such as pergolas, sculptural installations, and lighting columns add dimension to a landscaping plan. They create focal points that pull the eye and mark out different zones across a site.
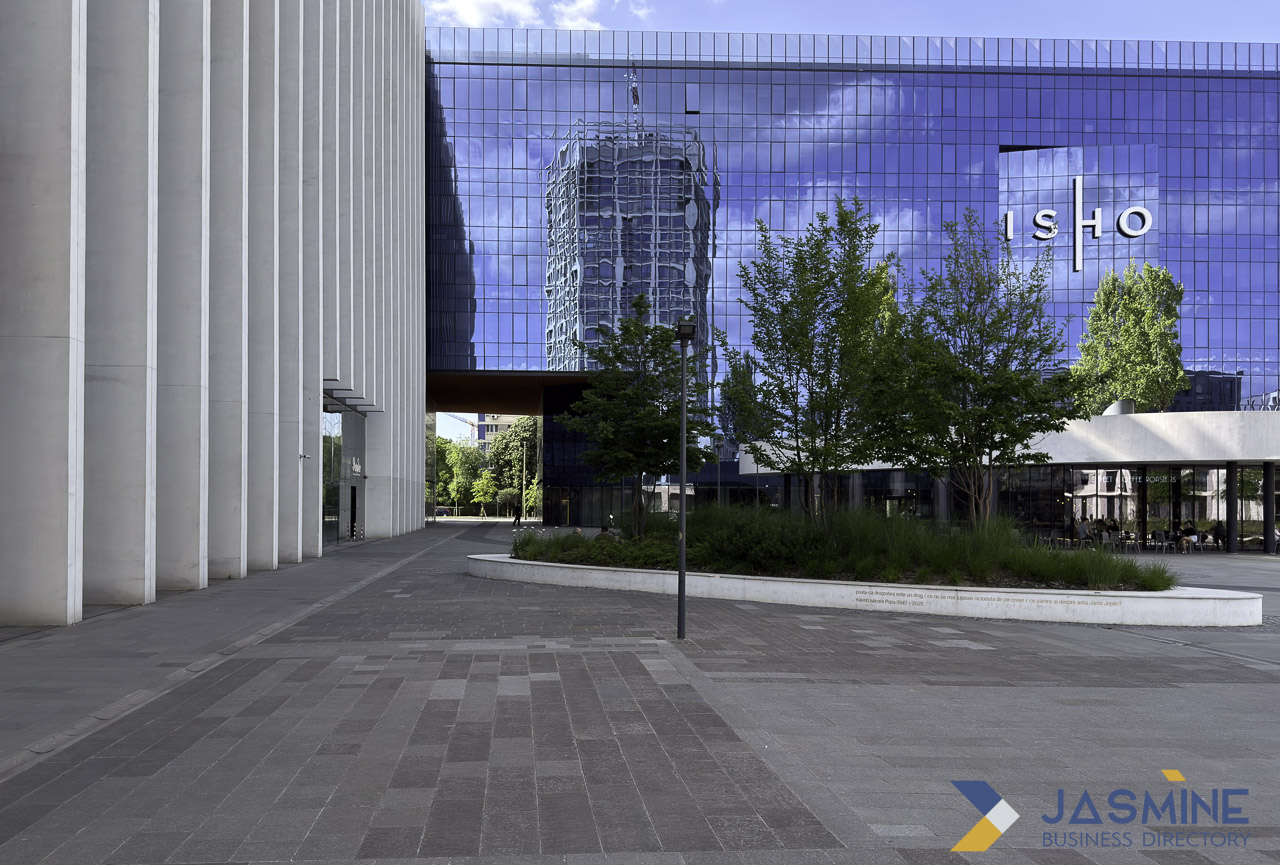
In some settings, decorative or symbolic structures also shape the landscape. Property owners sometimes add a feature like a 40 ft flag pole within larger open grounds, particularly on large estates, commercial sites, or community developments where vertical elements complement wide outdoor areas.
These features add visual balance and give a property’s outdoor environment more of its own character.
Integrating architecture with natural surroundings
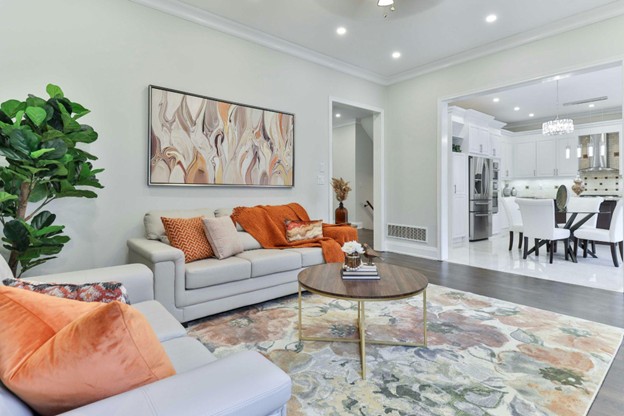
Photo by Lotus Design N Print on Unsplash
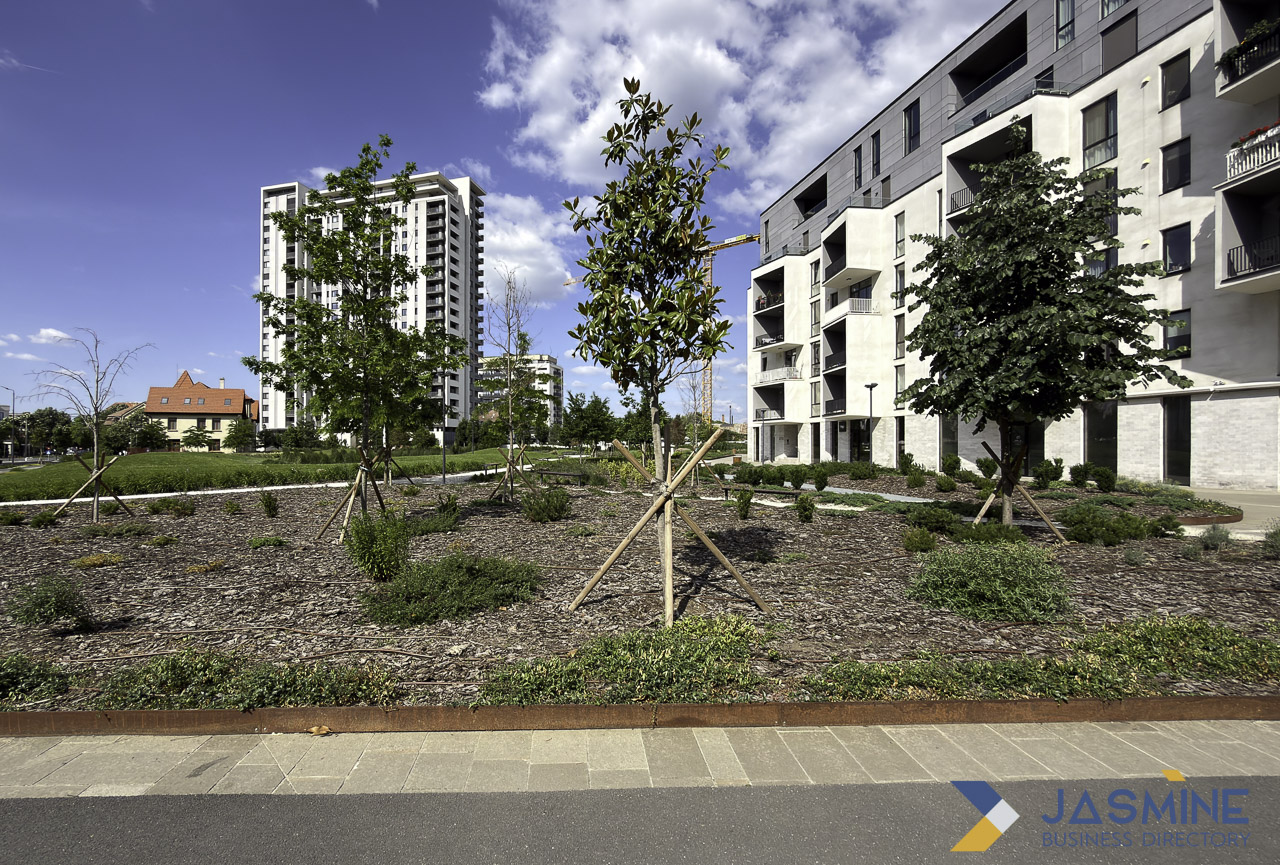
A defining idea in modern architecture is fitting a building to its surroundings rather than setting it apart from them. Architects increasingly design homes that read as part of the site.
You see this in the use of natural materials such as wood, stone, and glass. These materials create continuity between interior rooms and the landscape outside.
Outdoor living areas are also designed to invite interaction with nature. Covered terraces, rooftop gardens, and outdoor kitchens let residents enjoy the open air without giving up comfort. The best of these spaces work in more than one season, which is what keeps them in use rather than admired from behind a window most of the year.
Sustainable design and environmental considerations
Sustainability sits at the center of modern property design. Architects now build in energy-efficient systems and responsibly sourced materials from the start.
Green roofs, solar panels, and rainwater collection are increasingly common in contemporary buildings. These systems lower environmental impact and improve long-term running costs, which is often what convinces owners to pay for them up front.
Landscaping choices matter too. Native plants, water-efficient irrigation, and permeable paving cut resource use while keeping outdoor spaces attractive. Native planting has a second benefit: it usually needs less maintenance, since plants suited to the local climate survive on what nature provides.
Sustainable choices like these are increasingly standard practice for professional crews, and they form a large part of what expert landscaping adds to a property’s long-term value.
Choices like these are increasingly built into expert backyard landscaping from the design stage, together with a plan for ongoing care.
According to the U.S. Green Building Council, sustainable building practices aim to reduce environmental impact while improving occupant health and resource efficiency.
Lighting and visual atmosphere in outdoor design
Lighting is another key part of modern development. Exterior lighting improves safety and visibility, and it also sets the atmosphere of an outdoor space after dark.
Architectural lighting can pick out building features, mark pathways, and create effects that emphasize planting. Soft ambient light around seating or gardens turns an outdoor area into a comfortable evening gathering space.
Designers usually combine practical lighting with decorative fixtures to reach a balance that suits the architectural style. Warm, low-glare fixtures and good placement usually matter more than sheer brightness, and modern layered schemes let you dim different zones for different uses.
Functional outdoor living spaces
Today’s residential architecture treats outdoor areas as extensions of interior rooms. Patios, balconies, and rooftop terraces are often designed to work as outdoor living rooms where people relax, socialize, or work remotely.
Weather-resistant furniture, fire pits, and outdoor kitchens make these areas usable across the year. In cities where indoor space runs tight, a well-planned outdoor area adds valuable room to a home.
These spaces suit modern habits that put value on wellness, rest, and time spent with other people. They also change how a property lives day to day, giving a family somewhere to eat, gather, or step away from screens.
The future of integrated property design
As architectural innovation continues to evolve, the relationship between buildings and outdoor environments will likely grow more sophisticated. Designers keep finding ways to bring technology, sustainability, and natural elements into a single coherent home.
Smart home systems, automated lighting, and climate-responsive architecture already shape how modern properties are built and used. Paired with creative landscape design and careful architectural planning, these tools are shaping the next generation of residential spaces.
Modern properties reflect a rounded approach to design, one that weighs both the structure and the setting it sits in. If you are planning a build or a renovation, the practical takeaway is to treat indoor and outdoor design as one project from the first sketch, since the fixes that matter most, shading a glass wall, choosing native planting, placing lights well, are far cheaper to get right on paper than to correct once the concrete is poured.
